
Views
Address
27640 Juniper Lane, Valencia, CA
Price
$ 2,299,999
Property Attributes
- MLS#SR26218478
- TypeSingle Family
- Listing Status Active
- CountyLos Angeles
- CityValencia
- Area FivePoint Valencia
- NeighborhoodSkylar (SKYLAR5P)
- Zip91381
- Style
- Year Built2025
- Price$ 2,299,999
- Bedrooms5
- Full Bathrooms6
- Half Bathrooms0
- Sqr Footage3945
- Lot Size0.1747 Acres
Data Source:
California Regional MLS (CRMLS)
Property Description
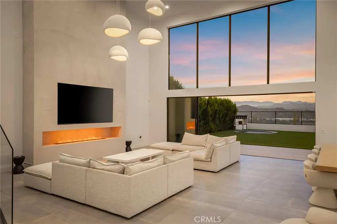
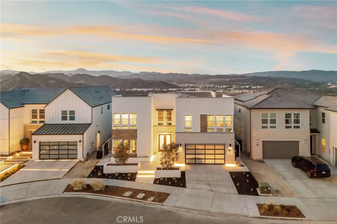
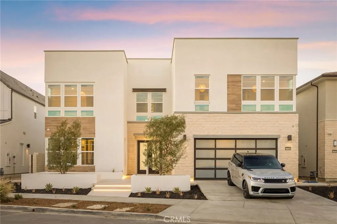
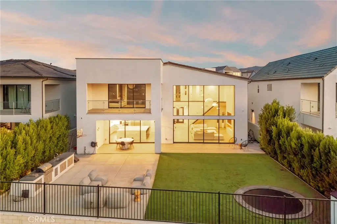
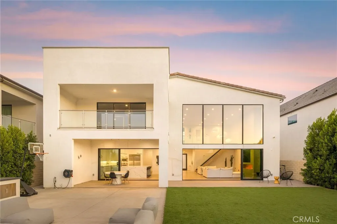
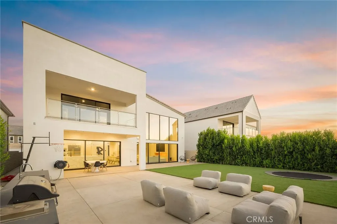
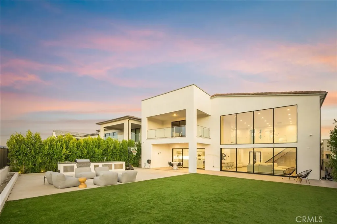
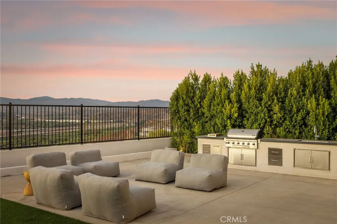
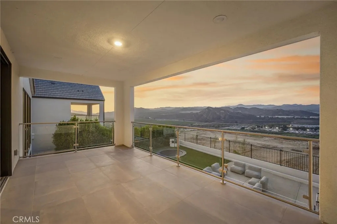
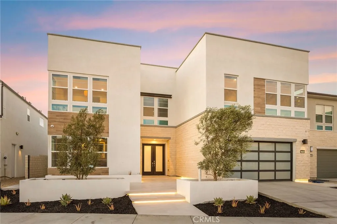
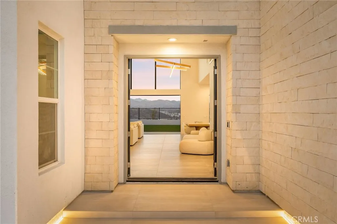
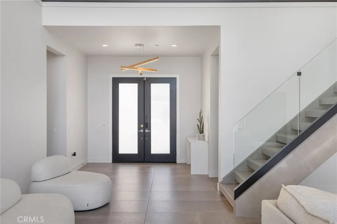
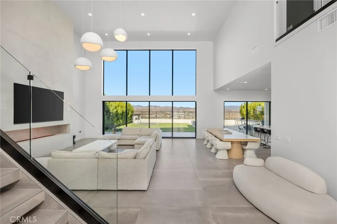
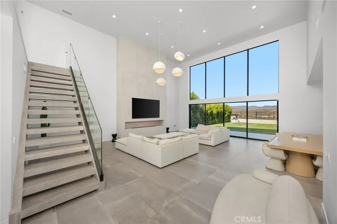
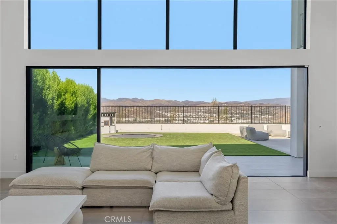
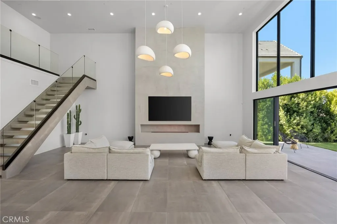
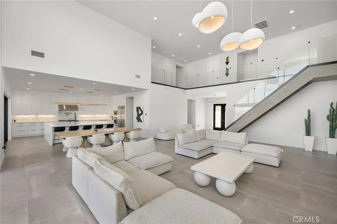
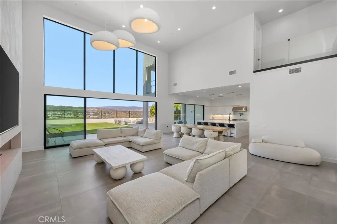
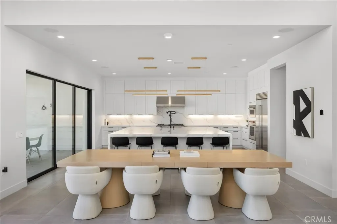
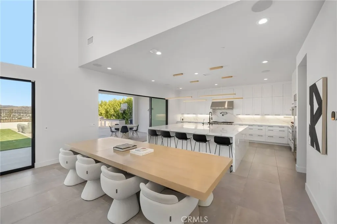
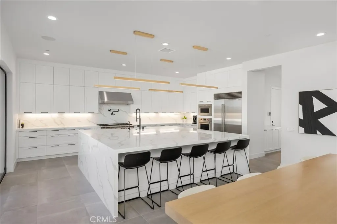
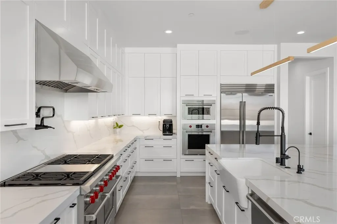
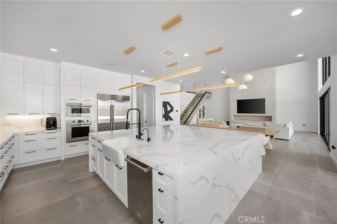
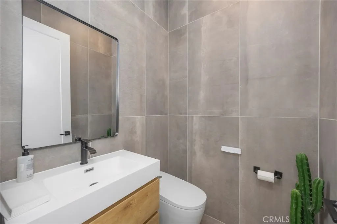
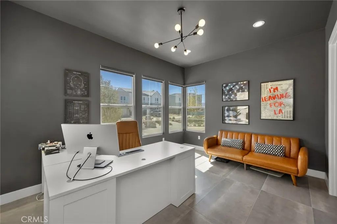
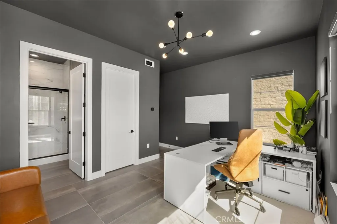
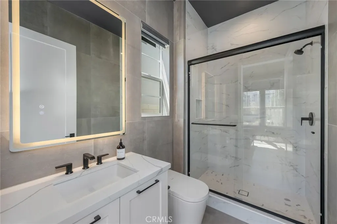
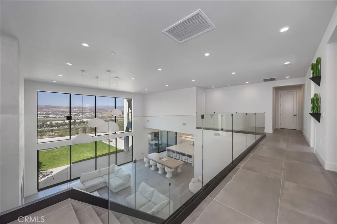
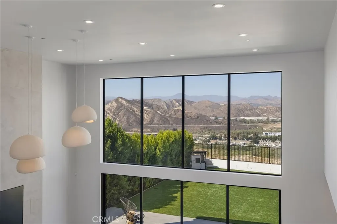
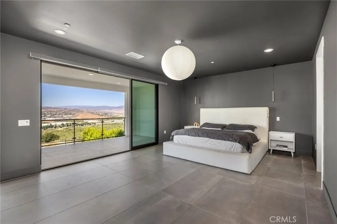
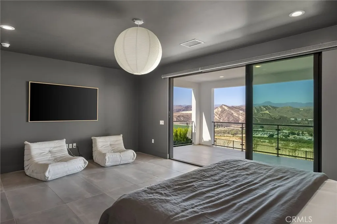
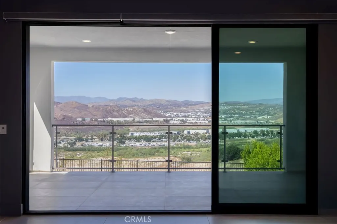
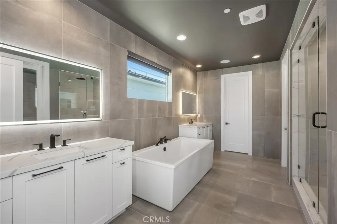
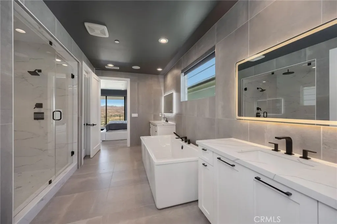
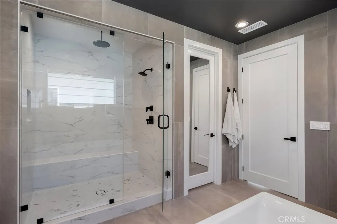
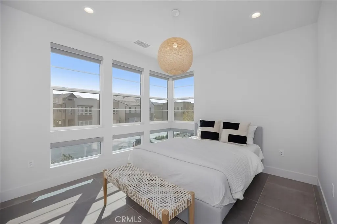
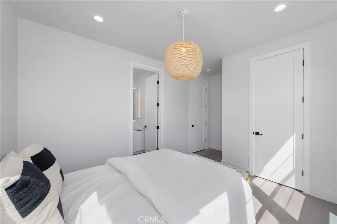
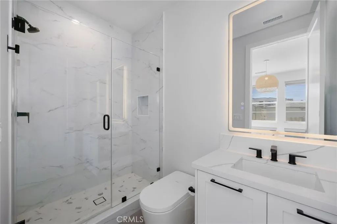
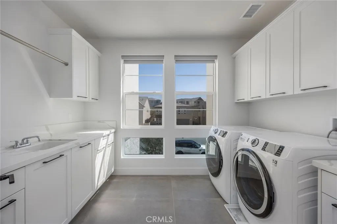
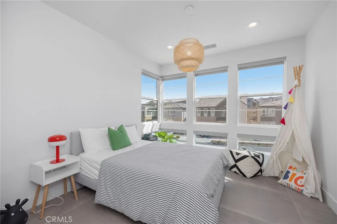
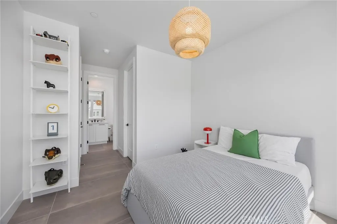
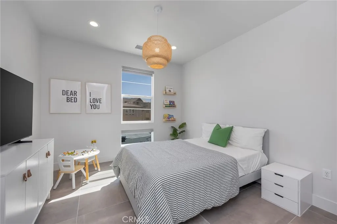
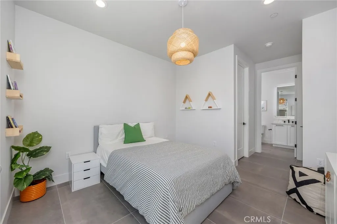
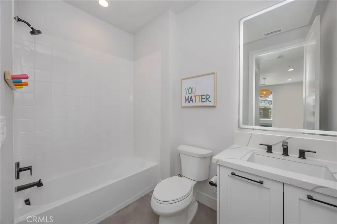
Modern, sleek, and completely one of a kind, this 2025 Toll Brothers residence in Valencia's Five Points community sits on a premier view lot with endless, panoramic views. The custom work starts at the front door. The staircase was reconfigured so the views open up the moment you step inside, with nothing in the way. Smooth wall finishes and large-format tile flow throughout, and custom lighting sets the mood, including a floating staircase with motion-sensor underlighting and glass handrails. Out front, a head-turning entrance with custom lighting and a glass garage door make a statement from the street. With approximately 3,945 square feet, 5 bedrooms, and 6 bathrooms, every bedroom has its own en-suite bath, smart toilets are in every bathroom, and a full guest suite on the main level gives visitors real privacy. The kitchen is made for entertaining, anchored by a 10' x 11' island. A built-in range, a total of 3 ovens, and a walk-in pantry keep everything within reach, with direct access from the garage for easy unloading. Stacking glass doors open the main living space to the backyard for seamless indoor-outdoor living. An ultrasonic vapor fireplace sets the scene inside, while the outdoor kitchen takes the party outside. A flush, in-ground trampoline adds a playful touch you won't find in a typical view-lot backyard. Speakers indoors and out carry the soundtrack. Mature landscaping and a lot with no neighbors looking in deliver total privacy, with the views still wide open. The garage fits three cars, tandem space included. Built by Santa Clarita's premier new construction builder and customized to the hilt, this home has to be seen in person!
| Elementary School | Middle School | High School |
|---|---|---|
| Oak Hills Elementary School | Rancho Pico Middle School | West Ranch High School |
| Price History | |
|---|---|
| 10/9/2026 | Listed $2,299,999 |
General Features
| Living Area | 3945 |
|---|---|
| Sewer | Public Sewer |
| Heating | Central |
| Cooling | Central Air |
| Possession | Negotiable |
| Appliances | Built-In Range,Double Oven,Dishwasher,Freezer,Gas Cooktop,Microwave,Refrigerator,Range Hood |
| HOA Fee | 270 |
| Garage Spaces | 3 |
| Pool Features | Association |
| Year Built | 2025 |
| View | City Lights,Hills,Mountain(s),Panoramic |
| Stories Count | 2 |
| Levels | Two |
| Property Subtype | Single Family Residence |
| Community Features | Biking,Curbs,Street Lights,Suburban |
| Assoc Fee Paid Per | Monthly |
| County | Los Angeles |
| New Construction | false |
| Property Type | Residential |
| Association Amenities | Clubhouse,Outdoor Cooking Area,Barbecue,Playground,Pool,Spa/Hot Tub |
| HOA | true |
| Attached Garage | true |
| Contingency | None |
| Subdivision Name | Skylar (SKYLAR5P) |
| Garage Y/N | true |
| Full Baths | 6 |
| Special Listing Conditions | Standard |
| Status | Active |
| Directions | Please ask Siri |
| High School | West Ranch |
| City | Valencia |
| Association Name | Valencia Master Community Association |
| Entry Location | 1 |
| Senior Community Y/N | false |
| High School District | William S. Hart Union |
| Number Of Units Total | 1 |
| MLS Area | FPTV - FivePoint Valencia |
| Lot Size Units | Square Feet |
| Lot Size Square Feet | 7608 |
| Listing Terms | Cash,Cash to New Loan,Conventional,VA Loan |
| Spa Features | Association |
| Elementary School | Oak Hills |
| Property Attached Y/N | false |
| Land Lease Y/N | false |
| Middle/Junior High School | Rancho Pico |
| Property Condition | Turnkey |
| Additional Parcels Y/N | false |
| Lease Considered Y/N | false |
| Structure Type | House |
| Living Area Units | Square Feet |
| Standard Status | Active |
| Occupancy Type | Owner |
| Year Built Source | Assessor |
| Tax Lot | 53 |
| Virtual Tour | https://youtu.be/EKFd20vzz7U |
| Property Sub Type Additional | Single Family Residence |
| PostalCity | VALENCIA |
Interior Features
| Interior Amenities | High Ceilings,Open Floorplan,Pantry,Quartz Counters,Recessed Lighting,Tandem,Two Story Ceilings,Bedroom on Main Level,Primary Suite,Walk-In Pantry,Walk-In Closet(s) |
|---|---|
| Fireplace Features | Great Room |
| Total Stories | 2 |
| Common Walls | No Common Walls |
| Air Conditioning Y/N | true |
| Heating Y/N | true |
| Fireplace Y/N | true |
| Laundry Features | Inside,Laundry Room,Upper Level |
| Total Bedrooms | 5 |
| Entry Level | 1 |
| Main Level Bedrooms | 1 |
| Main Level Bathrooms | 2 |
| LivingAreaSource | Estimated |
| Total Baths | 6 |
Exterior Features
| Parking Features | Direct Access,Driveway,Garage Faces Front,Garage,Tandem |
|---|---|
| Lot Features | Back Yard,Front Yard,Lawn,Landscaped |
| Water Source | Public |
| Total Parking | 3 |
| Lot Size Area | 7608 |
| Spa | true |
| Lot Size Acres | 0.1747 |
| Road Surface Type | Paved |
| Private Pool | false |
| Lot Size Source | Assessor |
Amenities
- Foreclosure
- Views
- Short Sale
- New Construction
- Adult 55+
- Lease To Own
- No HOA Fees
- Furnished
- Primary On Main
- Air Conditioning
- Seller Finance
- Green
- Fixer Upper
- Horse
- Golf
- Fireplace
- Deck
- Garage
- Basement
- Pool
Property vs Single Family Average in 91381
Price
Year Built
 Based on information from California Regional Multiple Listing Service, Inc. as of November 6, 2026 4:09 PM UTC This information is for your personal, non-commercial use and may not be used for any purpose other than to identify prospective properties you may be interested in purchasing. Display of MLS data is usually deemed reliable but is NOT guaranteed accurate by the MLS. Buyers are responsible for verifying the accuracy of all information and should investigate the data themselves or retain appropriate professionals. Information from sources other than the Listing Agent may have been included in the MLS data. Unless otherwise specified in writing, Broker/Agent has not and will not verify any information obtained from other sources. The Broker/Agent providing the information contained herein may or may not have been the Listing and/or Selling Agent.
